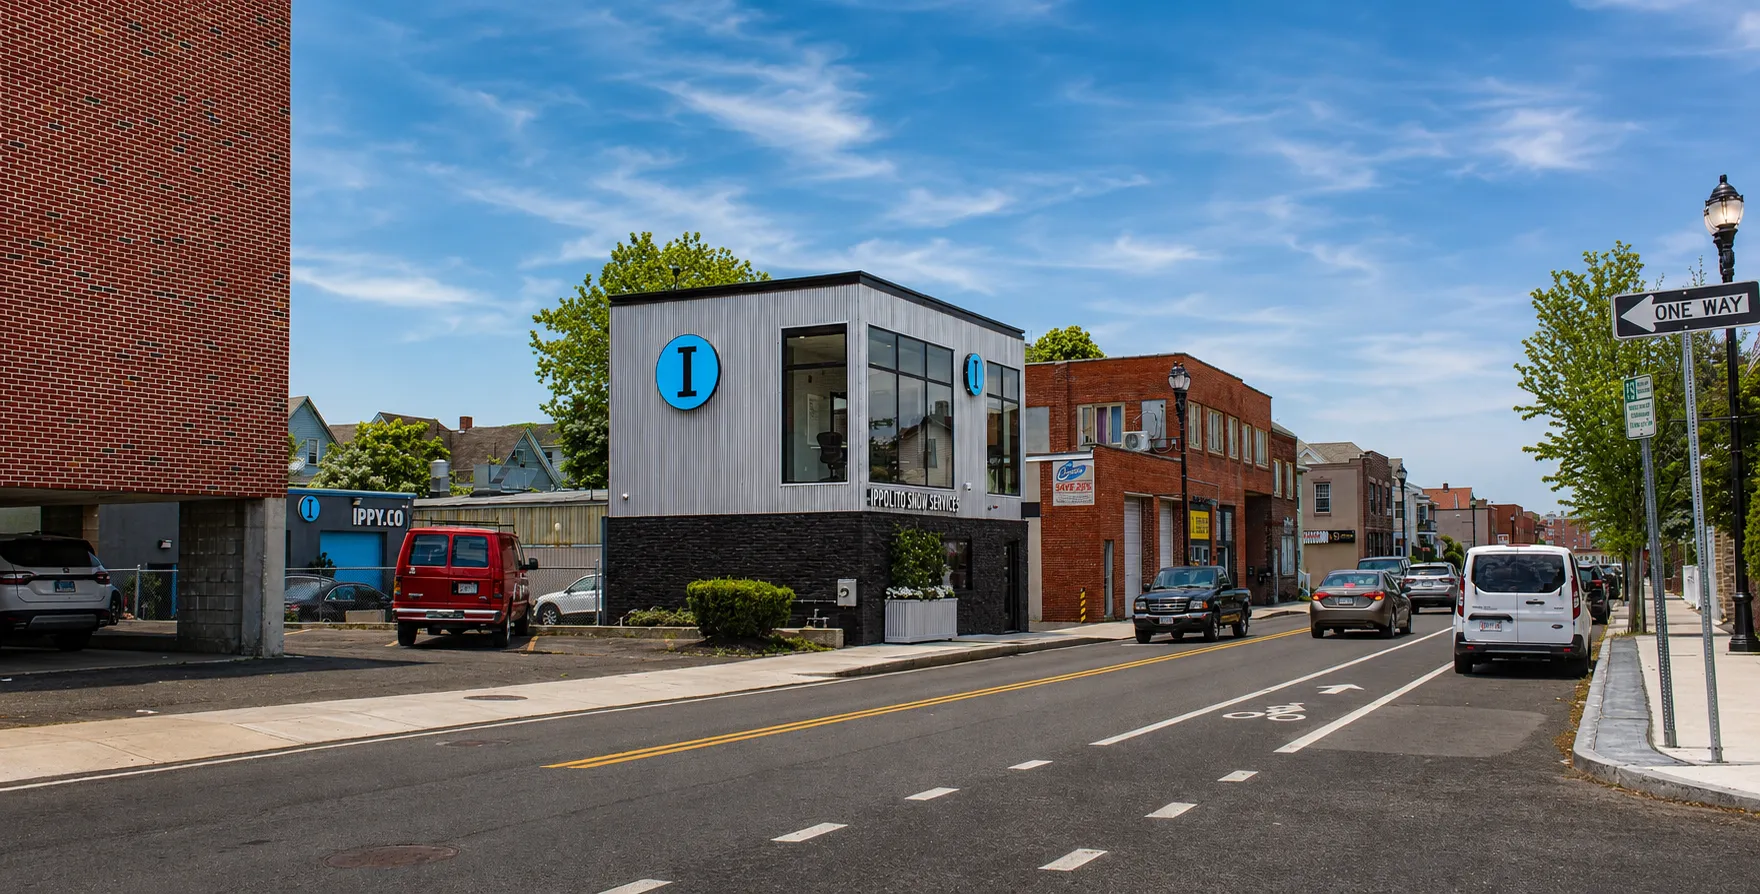
85 Ferry Street - Office Addition
Year
2021–2023
Scope
Commercial Renovation & Vertical Addition (Office Headquarters)
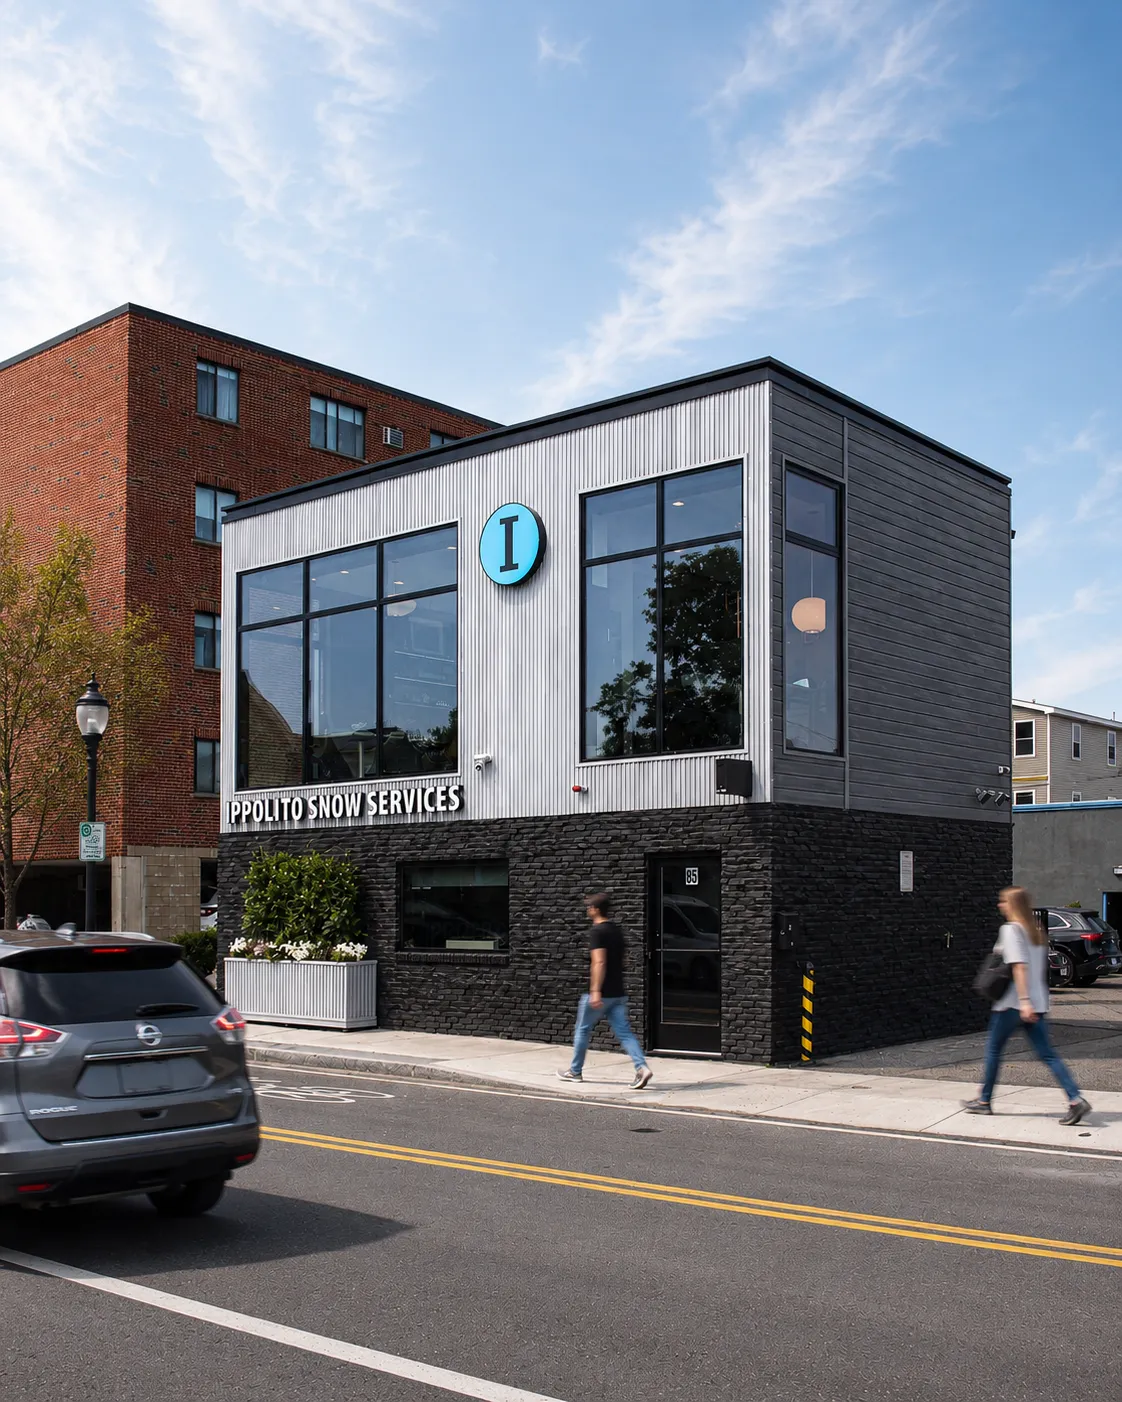


Flow Design Architects were tasked with transforming an undersized, 420-square-foot commercial structure into a professional headquarters reflective of the business’s growth. The solution involved a second-story addition for new office and conference space alongside ground-level renovations. Beyond simply adding square footage, the team navigated complex urban site constraints, existing structural limitations, Business District zoning, life-safety requirements, and evolving project goals, all while delivering a contemporary architectural statement within the existing building envelope.